
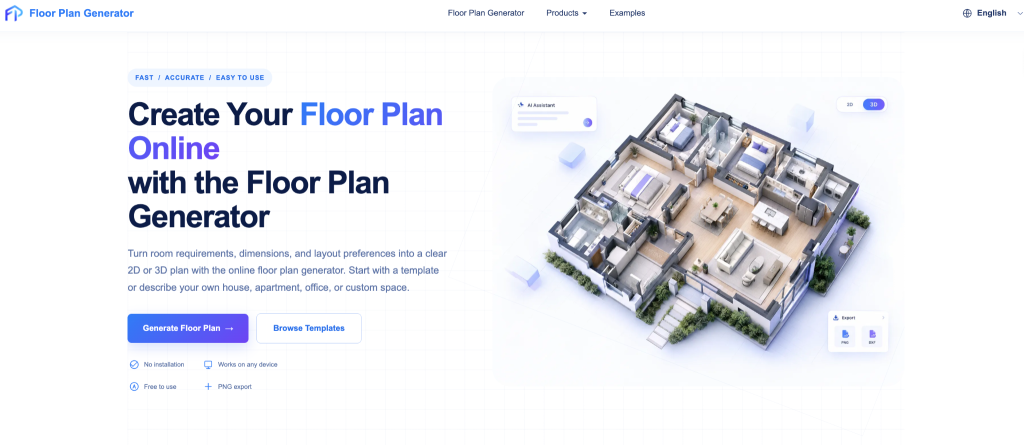
A free AI floor plan generator turns a sketch, photo, or text prompt into a 2D layout in about a minute, and many can convert it to a 3D floorplan.
A few years ago, a decent floor plan meant hiring a drafter or fighting with CAD software. Today, a free AI floor plan generator can turn a rough sketch, a phone photo of an old printout, or a single sentence into a clean layout in about a minute. Add a 3D floorplan on top and that flat drawing becomes something a buyer, a client, or your family can actually picture living in. This guide explains how these tools work, what “free” really means, and how to get a usable 3D floorplan without paying for software.
What Is a Free AI Floor Plan Generator?
A free AI floor plan generator is an online tool that uses machine learning to convert a sketch, photo, existing blueprint, or text description into a scaled 2D layout with labelled rooms, doors, windows, and often furniture. The free version typically limits how many plans you can generate, the export quality, or both.
Most tools work the same way at the front end. You give the AI something to start from, it draws the walls and rooms, and an editor lets you fix whatever it got wrong.
What You Can Upload or Type
- A hand-drawn sketch of the layout
- A photo or scan of an old paper plan (some tools straighten skewed or curled pages automatically)
- A PDF survey or an existing blueprint
- A plain-text prompt, such as “3-bedroom apartment with an open-plan kitchen and a master suite”
What “Free” Really Means
The word covers a wide range. Some generators ask for no signup and put no cap on regenerations. Others hand you a small allowance, then ask for a subscription. One well-known tool, for example, offers four free generations before its paid plans begin, and reserves watermark-free exports for paying users.
Before you spend time on any tool, check four things: the generation limit, whether exports carry a watermark, the download resolution, and whether commercial use is allowed.
How Do You Create a 3D Floorplan From a 2D Plan?
Generate or upload a 2D plan, correct the room dimensions, then switch on the tool’s 3D or isometric view. Most modern generators handle the conversion automatically, so the real work is checking the 2D plan first. A 3D model built on wrong walls just looks convincing and wrong.
- Measure the space or gather the original plan. Even rough room dimensions improve the result.
- Feed the AI your sketch, photo, or text prompt and generate the 2D layout.
- Edit the output. Drag walls, rename rooms, and fix any door or window that landed in a silly spot.
- Switch to the 3D view, or export an isometric cutaway that shows the layout from above at an angle with the roof removed.
- Add furniture and test it. Move the sofa, swap the bed size, and see what actually fits.
2D vs 3D Floorplan: Which One Do You Need?
A 2D plan shows walls, doors, windows, and stairs from directly above. It’s precise, quick to produce, and the format builders expect. A 3D floorplan adds height, furniture, flooring, and colour, which makes it far easier for non-professionals to read. Clients who can’t decode a technical drawing often understand a 3D version immediately.
The practical split: use 2D when you’re talking to a contractor or planning a build, and 3D when you’re selling, renting, or choosing between layouts. A buyer can see at a glance whether a home office fits beside a guest bed, a question a flat drawing rarely answers.
Who Gets the Most Out of AI Floor Plans?
Homeowners and Renovators
You can test three kitchen layouts in an afternoon before spending anything on a designer. Even if you hire one later, you’ll arrive with clearer ideas and fewer vague requests.
Real Estate Agents and Landlords
A clear floor plan lets renters grasp the flow of a property before a viewing. A 3D version also doubles as marketing material for online listings and brochures.
Students and Interior Designers
Concept layouts for presentations take minutes instead of hours, and there’s no heavy CAD software to learn first.
What Free AI Floor Plans Can’t Do
Be realistic about the output. An AI-generated plan is a concept drawing, not a construction document. It won’t know your local building code, can’t tell a load-bearing wall from a partition, and sometimes gets room proportions subtly wrong.
If you’re building or removing walls, have a licensed architect or structural engineer review the plan before anything is approved or built. Some services pair an AI draft with a fixed-fee architect review, which is a sensible middle ground. [link to related post on how to read a floor plan]
Conclusion
A free AI floor plan generator won’t replace an architect, but it removes the slowest part of early planning: getting an idea onto paper. Start with a 2D layout, verify the measurements, then convert it into a 3D floorplan when you need to show it to someone else. Run the same sketch through two or three tools and compare. Differences in accuracy and free limits show up fast.
Suggested tags
free ai floor plan, free ai floor plan generator, 3d floorplan, 3d floor plan, 2d to 3d floor plan, sketch to floor plan, home design software